Investing in Precision, Speed and Quality Through Our Machinery
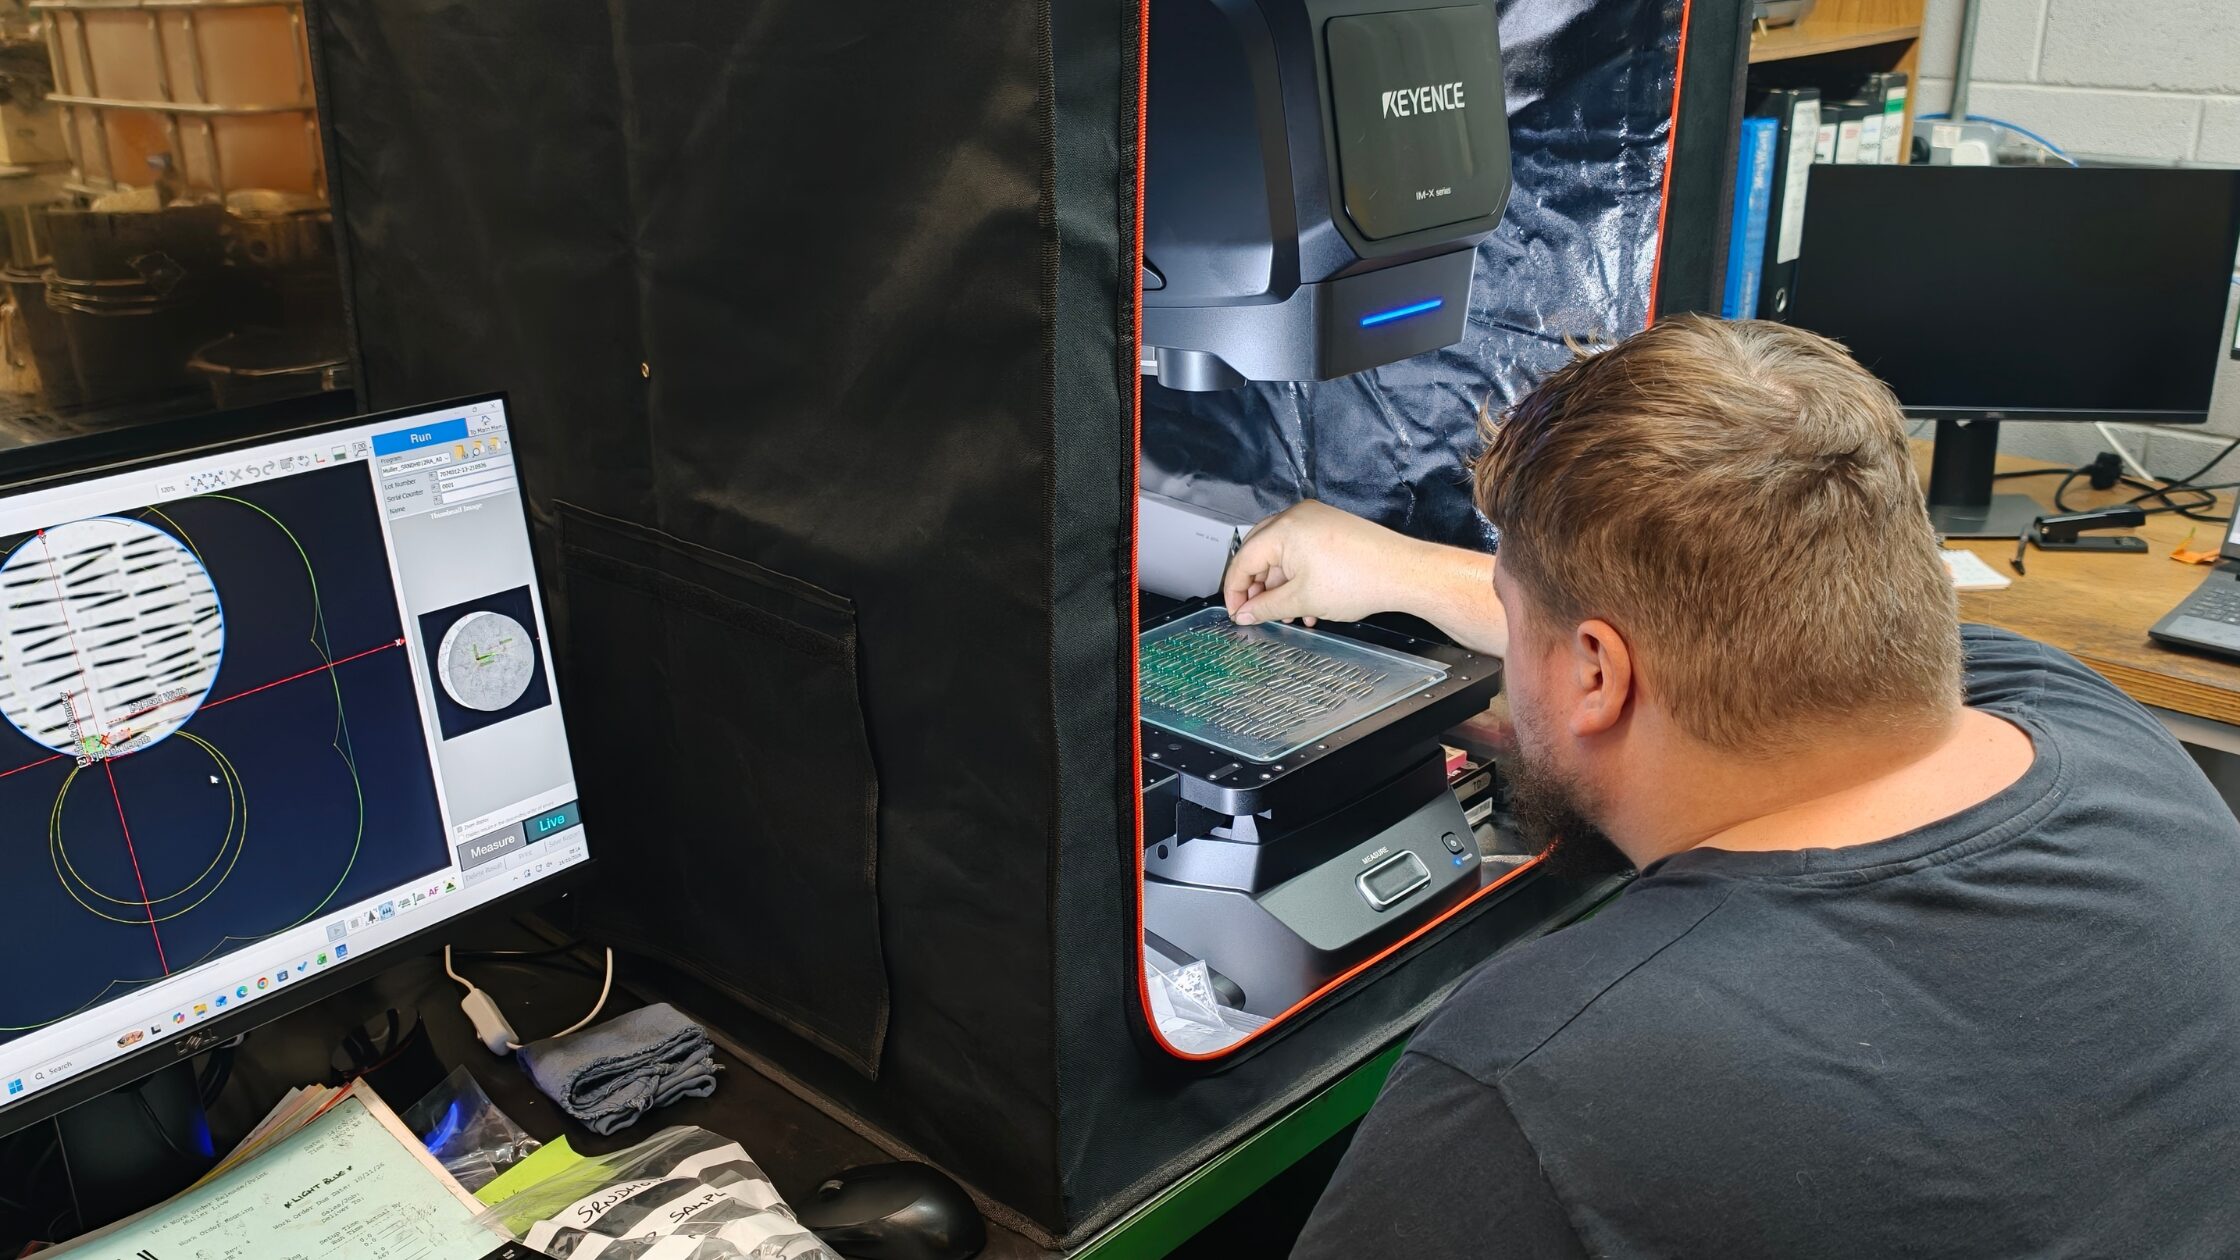
At Muller, investing in technology is about more than improving our own processes. It is about continually strengthening our manufacturing capabilities and giving our customers confidence in the quality and consistency of the components we produce. As part of this commitment, Muller South Wales has invested in a new KEYENCE IM-X1000 Series Image Dimension Measurement System, bringing advanced optical measurement and automated inspection capabilities into our quality department.
What is the KEYENCE IM-X1000?
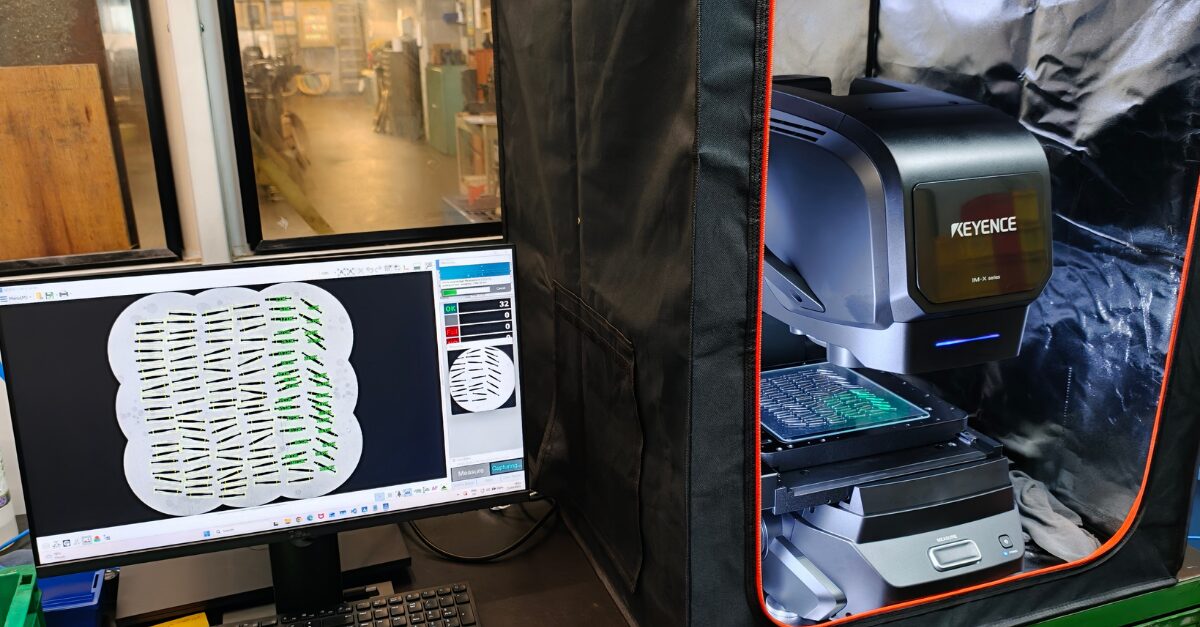
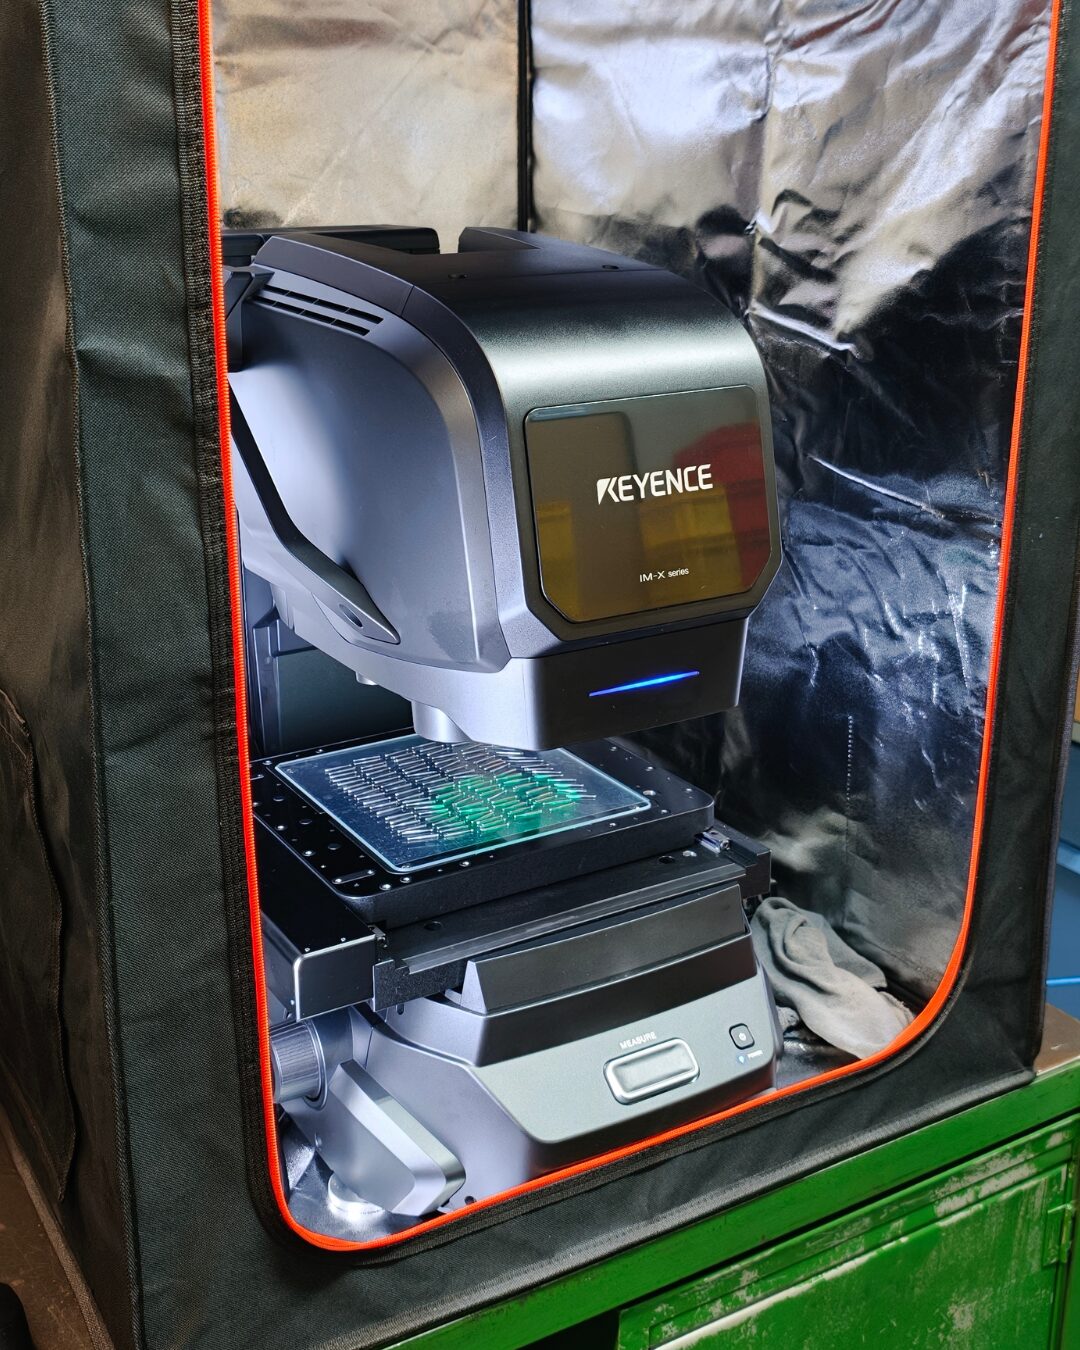
The IM-X1000 is an advanced image-based measurement system designed to measure multiple component dimensions quickly and consistently.
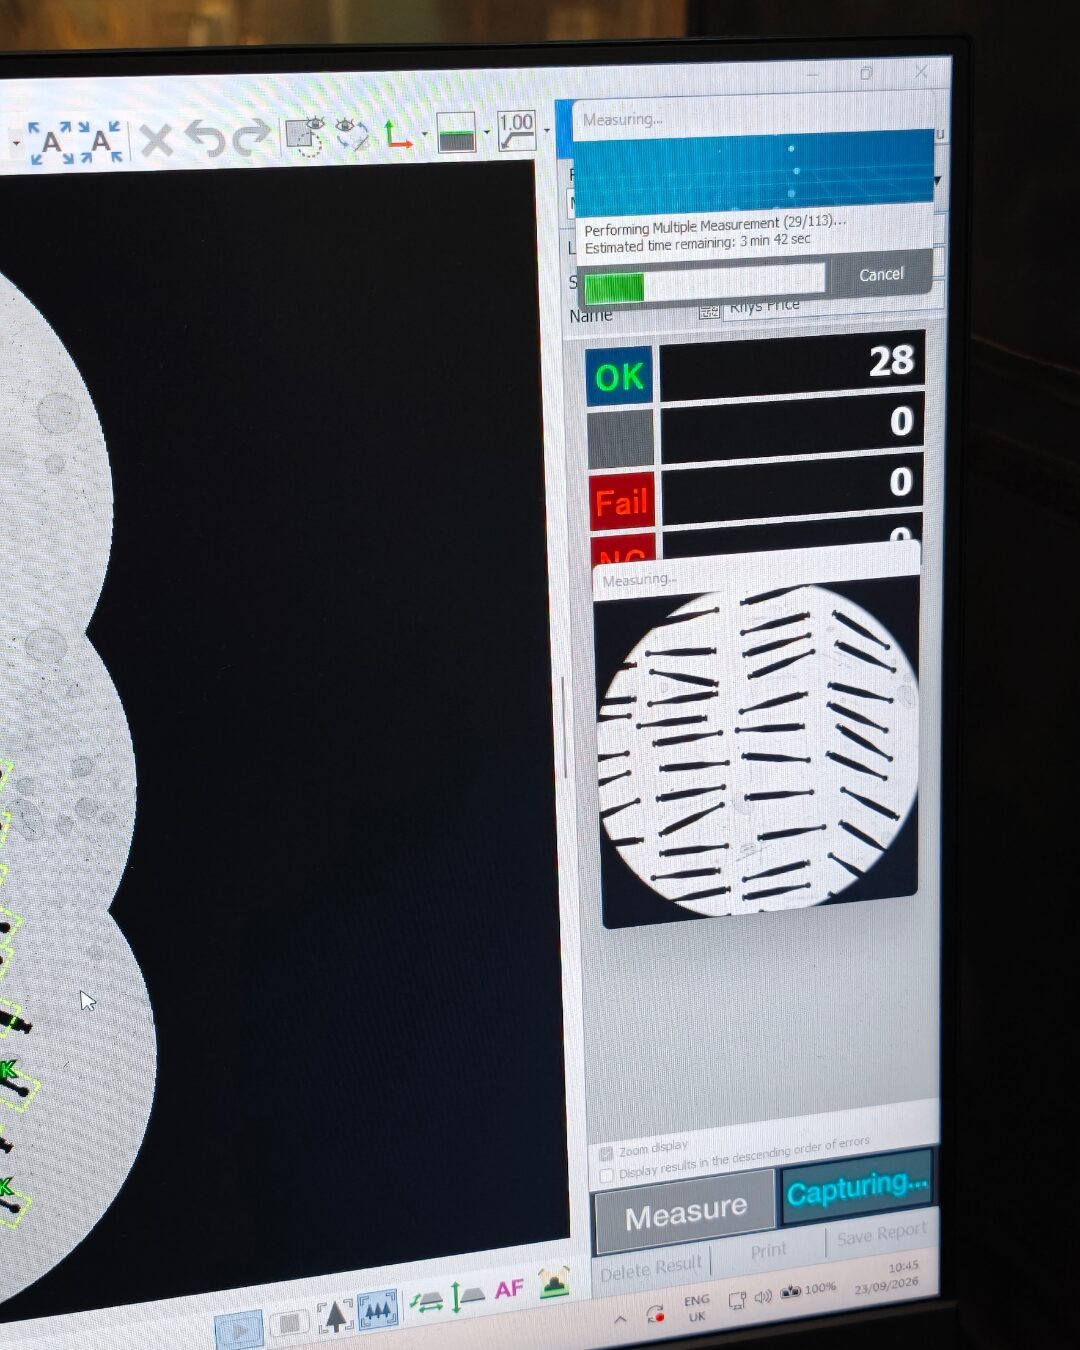
Using automated optical measurement, the system can assess specified features in a single operation, reducing the need for repeated manual measurements and repositioning of components.
One of its key features is automatic drawing import. Compatible CAD files, PDFs and scanned physical drawings can be used to help create measurement programmes, reducing the time required to configure inspections.
This allows our team to establish repeatable measurement routines and collect dimensional data more efficiently across a wide range of precision-manufactured components.
Why does automated inspection matter?
In high-volume precision manufacturing, efficient and reliable inspection is essential. Components must be manufactured to demanding specifications, and dimensional checks need to provide dependable information on product conformity.
Our previous inspection methods relied heavily on conventional measuring equipment, including micrometers and gauges. While these remain valuable tools, measuring multiple features individually can be time-consuming.
The IM-X1000 offers the opportunity to streamline this process by measuring multiple specified dimensions within a single programmed inspection routine.
The benefits include:
- Improved inspection efficiency: Reduce the time required to measure multiple component features.
- Greater measurement consistency: Apply repeatable measurement routines and reduce reliance on manual readings.
- Improved data collection: Automatically record measurement results for review and analysis.
- Enhanced traceability: Retain digital measurement records to support quality investigations and customer requirements.
- Better use of quality resources: Free up time for other quality activities and continuous improvement.
The system can also generate statistical information from recorded measurements, helping us identify trends and supporting future applications such as Statistical Process Control (SPC) and process capability studies.
What does it mean to Muller customers?
For our customers, the investment represents another step in strengthening our approach to quality assurance. More efficient dimensional inspection gives our team greater capacity to assess components and review measurement results. Automated data collection also provides opportunities to improve the way we analyse results, investigate potential issues and monitor manufacturing performance.
By combining our existing inspection procedures and manufacturing experience with modern measurement technology, we aim to improve inspection efficiency while maintaining the attention to detail required in precision manufacturing.
The system is also versatile, with optical measurement capabilities and optional measurement technologies designed for different applications. This provides flexibility as our inspection requirements develop and as we continue to support customers across a range of industries.
Investing in continuous improvement
The introduction of the KEYENCE IM-X1000 reflects our ongoing commitment to investing in our people, processes and equipment.
By strengthening our measurement capabilities and making better use of inspection data, we aim to support consistent manufacturing performance, respond effectively to customer requirements and continue improving the service we provide.
At Muller, quality is not simply about checking the finished component. It is about continually improving the processes that deliver it.


Bank Holiday Closure
Please note that all of our Muller England offices will be closed on Monday 31st August for the summer bank …
Questions You Need To Ask Before Choosing High-Volume Machining
Before beginning a high-volume machining project, it’s important to discuss your project with your machinist to ensure that all of …

How Much Faster Than A Single Spindle Is Multi Spindle Machining?
Here at Muller England we were pleased – and not at all surprised – to see this market shares bit …

Reshoring – Is It A Commercially Viable Option? Let’s Explore It Together.
With today’s globally inflated material prices, the outcome is that material costs represent a bigger percentage of the total price, …
Muller On The Move
Muller the Precision machining Group, is looking to move manufacturing from its Cleobury Mortimer site, to take advantage of skilled …

Why Choose Muller England For Your Next High-volume Manufacturing Project
At Muller England, high-volume machining is one of our specialties. But first thing’s first: what is a high-volume manufacturing project? …
How To Choose The Right High-Volume Manufacturer
High-volume manufacturers enable businesses to produce large quantities of product quickly to keep up with consumer demands. There are many …

Advantage Of High Volume Multi Spindle Products
In this blog post, we analyse high volume multi-spindle products in more detail by outlining their advantages. Multi-spindle machines utilise …
Advantages Of Escomatic Coil Fed Miniature Component Manufacturing
If you require small components, you may be considering using escomatic coil fed miniature component manufacturing services. In this blog …
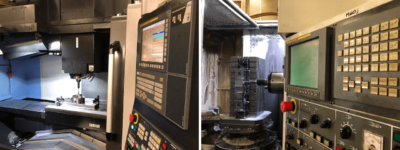
CNC Milling – How To Choose Between Horizontal and Vertical
When you’re planning work on milled components, the preferred manufacturing method for some time now is to utilise a CNC …
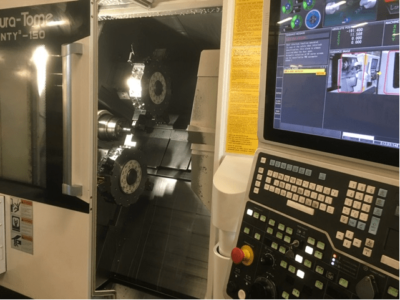
Top Five Benefits Of Multi-Turret CNC Turning
In any business, time is money. So, when it comes to choosing machinery, multi-turret turning can help you develop a …
Midlands Assembly Network creates 85 new jobs after £4.5m sales boom
A global desire for supplier rationalisation and more strategic partnerships has delivered a £4.5m sales boost to the Midlands Assembly …
Muller Redditch ongoing investment program
The CNC Turning section has taken delivery of a new Nakamura Tome WT150 to support growth in this section and …
New Technology for South Wales plant
Muller are pleased to announce the purchase and successful commissioning of two new CNC Escomatic machines to support the miniature …
Apprentices and Trainees
Following the successful re-introduction of Apprentices and Trainees across the Muller Group, with two employees completing their training by August …

Staff News
In 2013 Muller were pleased to celebrate four members of staff completing 50 years’ service with the Company, there are …